Guest Room Supplies
Hotel Bed Frame Buying Guide: Fit, Support, and Installation Checklist
What you'll learn

Selecting a hotel bed frame is a system decision, not a single-component purchase. The frame or base must fit the exact mattress and foundation configuration, provide the support required by the applicable manufacturers, work with room-service procedures, and install consistently across each intended room type.
Quick Answer
To choose a hotel bed frame, confirm the actual mattress and foundation dimensions, the approved support configuration, and the target finished bed height. Then compare open rail frames, enclosed bases, adjustable frames, and platforms based on housekeeping access, flooring, headboard connections, replacement parts, and manufacturer instructions. Before releasing a room, verify that every required support is installed, all intended floor-contact points are stable, the mattress or foundation is fully supported, and the installed SKU is documented.
Start by reviewing current Hotel Bed Frames alongside the mattress and foundation planned for the project. A frame that carries the right nominal size can still be unsuitable if it is not approved for the selected foundation or direct-to-platform mattress support.
Start With the Complete Bed Specification
A guestroom bed can include a frame or base, a foundation when required, a mattress, a topper, protective products, and bedding. These components should not be treated as automatically interchangeable.
Before ordering, determine whether the selected configuration includes a mattress only or a mattress and foundation, and whether the frame is purchased separately. Review the exact specifications for the selected Hotel Mattress Sets. For broader mattress-construction, care, and compliance questions, see What Mattresses Do Hotels Use? A Commercial Buying Guide.
Record measurements, not only size names
Terms such as queen, king, and hotel king are not substitutes for written dimensions. Record the actual width, length, and height of each relevant component for every room standard.
- Exact mattress width, length, and finished height
- Foundation width, length, and height, if one is required
- Frame or base dimensions in the ordered configuration
- Approved mattress-support arrangement
- Headboard, wall, nightstand, outlet, and furniture clearances
- Room type and intended installed bed size
Estimate and Then Measure Finished Bed Height
Frame height alone does not describe the sleeping-surface height that guests and staff will encounter.
Estimated finished bed height = frame or base height + foundation height, if used + mattress height + topper height, if used
This is a purchasing estimate, not an accessibility-compliance formula. Build one complete sample bed and measure vertically from the finished floor to the top of the unoccupied sleeping surface before approving a property-wide deployment.
Use the sample room to verify more than height
- Confirm that the exact mattress, foundation, and frame fit together as specified.
- Check every intended leg, glide, or support point for stable floor contact.
- Verify the final relationship to the headboard, nightstands, outlets, wall protection, and fixed furniture.
- Ask housekeeping to test the planned cleaning and bed-making procedure.
- Confirm required room clearances, including those applicable to mobility-feature guestrooms.
- Record any adjustment needed before the remaining rooms are installed.
Choose the Frame or Base Style Around Operations
No single construction is the best choice for every property. Use the following table as a decision aid, then confirm the selected product's written specifications.
| Operational priority | Possible direction | Questions to resolve |
|---|---|---|
| Routine access below the bed | Open rail frame | Can staff reach the required areas safely? Are the legs, glides, or rollers appropriate for the finished floor? |
| A closed appearance with no routine under-bed access | Enclosed or side-panel base | Does the design actually close the intended perimeter? How will staff inspect, retrieve items, or perform maintenance when necessary? |
| No separate foundation planned | Platform base | Does the mattress manufacturer approve the platform, deck, or slat arrangement for the exact mattress SKU? |
| One frame used for more than one nominal size | Adjustable frame | Are the size settings clearly identified, and does the locking mechanism engage as the manufacturer directs? |
| Multi-room installation and future replacement | Standardized, documented model | Are current instructions, parts lists, approved replacement parts, warranty terms, and service contacts available for the exact SKU? |
Some manufacturers market side-panel bases as a way to eliminate routine under-bed cleaning. Treat that as a model-specific feature to verify, not a general promise about every enclosed base. Blocking routine access also changes how the property handles inspection, maintenance, and item recovery.
Verify Support From the Mattress to the Floor
Review support as a complete path: mattress and foundation, support surface, cross members or center rail, legs or glides, and finished floor. The required arrangement can vary by mattress, foundation, frame, size, and warranty.
For example, Serta Hospitality's current service policy requires center-to-floor frame support and includes size-specific leg minimums for its warranty conditions. Those are Serta requirements, not universal specifications for every hotel bed. Obtain the written requirements for the exact system being purchased.
Support checklist
- Confirm that the mattress or foundation bears evenly on the support surface specified by its manufacturer.
- Install every required cross member, center rail, leg, glide, retainer, bracket, lock, and fastener.
- Check that center legs and other intended contact points reach the finished floor.
- Do not use a bent, cracked, missing, loose, or visibly damaged structural component.
- Do not substitute hardware or add supports unless the manufacturer authorizes the change in writing.
- Verify that the completed arrangement satisfies the applicable mattress, foundation, and frame warranty conditions.
- Recheck floor contact after the bed is moved into its final position.
Plan for Housekeeping, Flooring, and Headboards
Frame selection affects room turns, floor-care access, item recovery, furniture movement, wall protection, and maintenance procedures. Include housekeeping and engineering in the sample-room review rather than relying only on catalog photographs.
Questions for the operating team
- Does the cleaning protocol require routine access beneath or behind the bed?
- How will staff retrieve guest property from beneath an enclosed or difficult-to-move base?
- Can the bed be repositioned using the manufacturer's approved method without damaging carpet, resilient flooring, tile, or wood?
- Are the supplied glides, rollers, or legs suitable for the installed floor?
- Does the headboard attachment method match both the frame and the room design?
- Do rails, legs, or panels conflict with outlets, wall guards, bedside furniture, or required clear floor space?
- Can an approved damaged part be replaced without changing the room's documented bed standard?
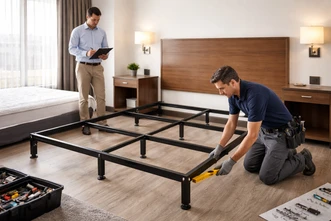
Hotel Bed Frame Installation Checklist
Before delivery
- Verify room-by-room bed size, actual component dimensions, foundation requirement, target finished height, flooring, headboard interface, and required room clearances.
- Confirm the exact SKU, size setting, height, finish, and configuration rather than relying on a product-family name.
- Obtain the current manufacturer instructions, parts list, warranty, approved repair process, and replacement-part contact.
- Confirm who is responsible for assembly, room placement, packaging removal, and removal of existing frames.
- Stage products by room type and keep unlike SKUs and hardware separated.
- Review mobility-feature guestroom requirements with the project's accessibility professional and applicable code official.
During assembly
- Follow the instructions for the exact model and configuration.
- Inspect components for shipping damage and isolate questionable parts rather than installing them.
- Protect the flooring and use the tools, staffing, and work practices required by the manufacturer and the property's safety procedures.
- Install every specified support, leg, glide, bracket, fastener, lock, and retainer.
- Confirm that adjustable rails are set to the intended size and that locking mechanisms are fully engaged.
- Do not drill holes, substitute hardware, mix parts from different models, or use improvised shims without written manufacturer authorization.
- Confirm whether the completed system requires a foundation or is approved for direct mattress support.
Before releasing the room
- Check that every intended leg, glide, and center support has stable floor contact.
- Confirm that the frame is properly aligned and free of rocking.
- Verify that the mattress and foundation are fully supported and retained as the manufacturers direct.
- Check the headboard and any frame-to-headboard connection using the specified attachment method.
- Use the manufacturer's approved final-inspection procedure. Do not improvise a load test or exceed the product's documented limits.
- Measure the installed sleeping-surface height and required room clearances.
- Record the room number, frame SKU, configuration, installation date, installer, and any authorized adjustment or exception.
Accessible-Room Considerations: Evaluate the Installed Room
For covered transient-lodging guestrooms required to provide mobility features, Section 806.2.3 of the federal 2010 ADA Standards for Accessible Design requires at least one sleeping area to provide clear floor space on both sides of a bed for a parallel approach. The section includes an exception when a single compliant clear floor space is provided between two beds.
The federal standards do not prescribe one numerical hotel-bed height. That does not mean bed accessibility can be ignored: the Department of Justice has explained that general nondiscrimination and reasonable-modification obligations may still apply when a guest with a disability cannot use a hotel bed. See the DOJ's statement concerning hotel bed height.
State and local codes may add requirements. California illustrates why a jurisdiction-specific review matters: the 2025 California Building Standards Code became effective January 1, 2026 for permit applications on or after that date, and the state's Chapter 11B changes address personal-lift-device space beneath beds in transient lodging. Confirm which code edition and project requirements apply with the project's accessibility professional and local enforcing agency.
Do not treat a frame name, marketing label, or isolated product dimension as proof that the completed guestroom complies. Review the full layout, including bed placement, clear floor space, under-bed conditions where applicable, furniture, and accessible routes.
When to Remove, Repair, or Replace a Hotel Bed Frame
As a conservative maintenance practice, remove a frame from guest service pending evaluation when its documented support or stability cannot be confirmed. Follow the manufacturer's service instructions and use only approved parts and repair methods.
- Bent, cracked, or distorted rails, cross members, center supports, brackets, or legs
- Persistent rocking after correct assembly and floor-contact checks
- Missing or unavailable structural, locking, retaining, or support components
- Damage that prevents the mattress or foundation from sitting securely on its intended support surface
- An unauthorized field modification or repair
- A replacement mattress or foundation that is incompatible with the existing frame
- A frame that cannot be restored to its documented configuration using an approved procedure
Repair may be appropriate when the manufacturer authorizes the work, approved parts are available, and the documented configuration can be restored. Replace the frame when those conditions cannot be met. Maintain a room-level asset record showing the SKU, installation date, approved service work, and replacement parts used.
Final Buying Checklist
- Match the frame to the actual mattress and foundation dimensions.
- Obtain the approved support configuration for every component.
- Estimate and then measure the installed sleeping-surface height.
- Select open, enclosed, adjustable, or platform construction around room operations.
- Verify required cross supports, center supports, legs, glides, locks, and floor contact.
- Review housekeeping access, flooring, headboard connections, and furniture clearances.
- Evaluate a complete sample room before a multi-room rollout.
- Use current manufacturer instructions and approved inspection and repair procedures.
- Evaluate accessibility at the completed-room level.
- Document the final configuration by room.
For current product options, explore Hotel Bed Frames and coordinate the selection with the planned Hotel Mattress Sets. Confirm current specifications, availability, warranty terms, and compatibility before ordering.
Sources
- Hotels4Humanity: Hotel Bed Frames
- Hotels4Humanity: Hotel Mattress Sets
- Hollywood Bed Frame Company: Dynamic Metal Bed Base
- Serta Hospitality: Service Policy
- U.S. Department of Justice: 2010 ADA Standards for Accessible Design
- U.S. Department of Justice: Statement Concerning Hotel Bed Height
- California Department of General Services: 2025 Chapter 11B Code Changes

About the author
hotels4humanity
Practical purchasing guidance for hospitality teams choosing dependable supplies for better guest stays.
Was this guide helpful?
Your feedback helps us improve future operator guides.
Related posts
Hotel Bed Frame Buying Guide: Fit, Support, and Installation Checklist
Sep 15th 2026

What Mattresses Do Hotels Use? A Commercial Buying Guide
Sep 7th 2026

Essential Hotel Amenities for Business Travelers: An Operator's Checklist
Aug 31st 2026

Hotel Amenity Packaging: How to Cut Plastic Waste Without Disrupting Housekeeping
Aug 25th 2026